
DESIGN
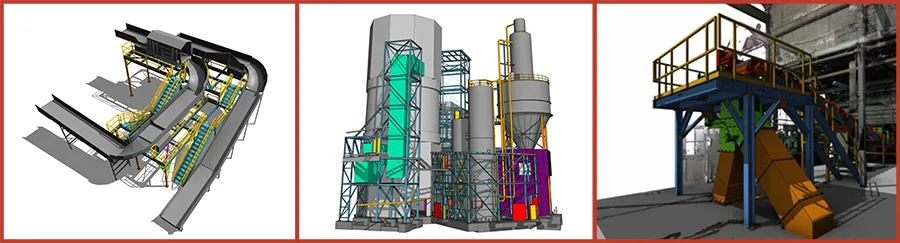
Our goal is the same today as it was when we were founded; to be the very best design-build contractor in the industry.
3D MODELING
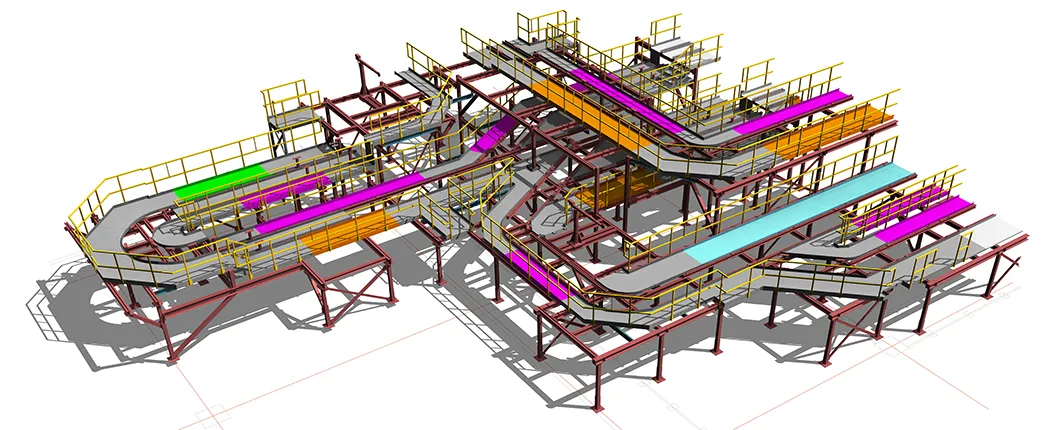
WIC’s engineering staff forge a clear path to success with comprehensive services ranging from feasibility assessments to structural and end-to-end system design. WIC’s technical expertise is supplemented by state-of-the-art tools which include laser scanning and 3D modelling.
LASER SCANNING AND POINT CLOUD GENERATION
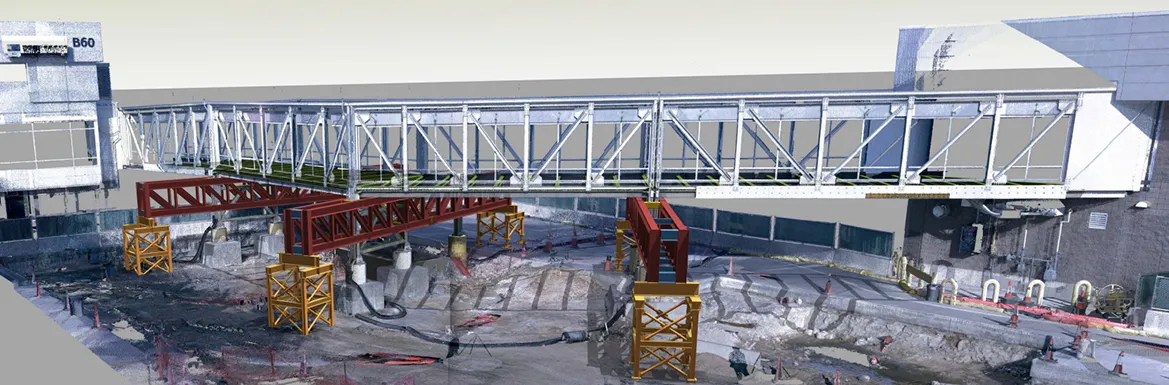
Before beginning construction, WIC’s engineers fully document the existing site conditions by using 3D laser-scanning technology. Accurately capturing all critical field dimensions reduces engineering risk and costly rework. By representing spatial data as a collection of coordinates, point clouds deliver large datasets that can be mined for information. The visualization and analysis from this data is invaluable for decision making, collaboration, and client communication.
STRUCTURAL DESIGN
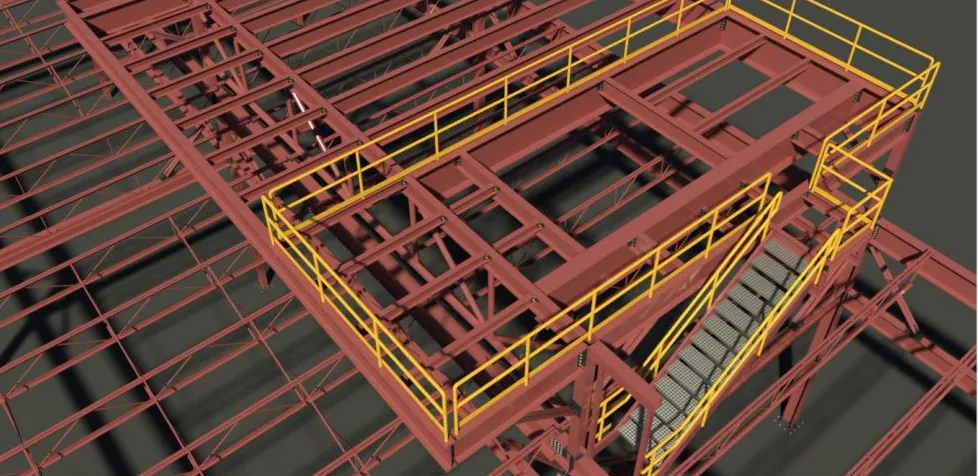
Our team is skilled at designing a wide range of structural solutions, including mezzanines, maintenance platforms, catwalks, and stairways.